


Automotive and Robotics Engineering (ARE) Program and Technical Drawing Application in Architecture
Authors : Hexa-Bot Team - Agnes Caroline, Esther Angelina Ng and Natasha Tjong,
known as
Students of Automotive and Robotics Engineering (ARE) Program in Binus Aso School of Engineering in which Mr. Sofyan Tan, SKom, MEng is the Head of ARE Program.
BACKGROUND
Drafting, or technical drawing, is the act and discipline of composing drawings that visually communicate how something functions or is constructed.[1] As we all know, one of the famous towers
in the world is the leaning tower of Pisa. It is known for its unintended tilt. The Tower of Pisa, which is located next to the Cathedral of Pisa, lean over because of the structure that was built by Bonanno Pisano and Gherardo din Gherardo is not as specific.[2] Thanks to the soft ground, it had begun to lean by the time its builders got to the third story, in 1178. Shifting soil had destabilized the tower’s foundations.[3] This is why technical drawing is so important to architecture. A little mistake in technical drawing could downgrade the effective use of an architecture. For example, there’s no way for an 8 story building can steadily stand on a soft ground.
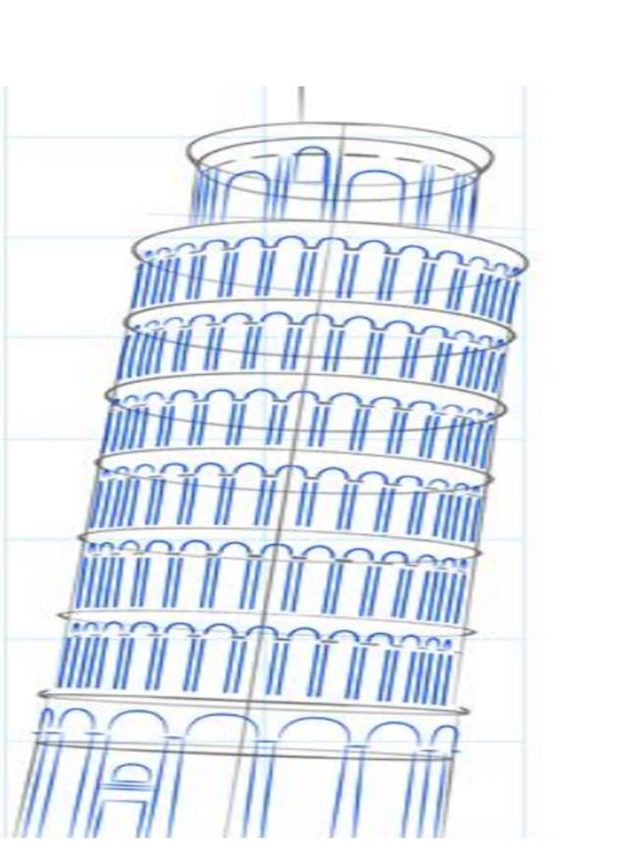
Drawing of Pisa Tower in Technical Drawing Application [4]
BENEFIT
Because of that, we need drafting to build something. Drafting is not only about designing something to show the unique, size, or shape of a building. Drafting’s main purpose is to communicate between the planner and the builder so together they can build a good building with good accuracy and precision. The objective of the architecture drawing is to visualize future reality. So, architecture drawing and drafting is one of a kind. They both are related. Architecture drawing and drafting is exact in offering a visual representation of what it’s intended to be, in detail.[5] Draughtsmen also have to concern some of the details in their drawing, for example the materials that will be used for production, the ground of the building that will be built, and ext. In this field, the term plan is often used when referring to the full section view of these drawings as viewed from three feet above finished floor to show the locations of doorways, windows, stairwells, etc.[6] Architectural drawings describe and document an architect's design. [7]
 Drafting Table [9]
INNOVATION
Until the latter part of the 20th century, all architectural drawings were manually produced, if not by the architects, then by trained draughtsmen, who did not generate the design, but did make many of the less important decisions. Draughtsmen often specialize in a type of structure, such as residential or commercial, or in a type of construction: timber frame, reinforced concrete, prefabrication, etc.[8] In drafting, draughtsmen usually use pencils, rulers, and do it manually although it may cause many mistakes even only for 0,1 mm sometimes can make a huge difference. This system has continued with CAD draftting: many design architects have little or no knowledge of CAD software programmes, relying upon others to take their designs beyond the sketch stage. Consequently, many softwares were made for technical drawing, for instance, AutoCAD. AutoCAD is a commercial computer-aided design (CAD) and drafting software application, developed and marketed by Autodesk. [10] AutoCAD is served with two types, 2D and 3D. With that software we can draft in 2D and 3D.
LESSONS LEARNED
Before draughtsmen start drafting, there are a couple of things that they need to learn. For example, the geometry of drawing.[11] It seems like it’s the study of geometry, but actually it is not a study of math or geometry. A better name would be “principles of technical drawing”.[12] Other than that, they also have to learn some basics of linear algebra. Linear Algebra is a branch of mathematics that studies some properties that originates from linear polynomials. It helps them compute the exact coordinates of a point in space on a given plane with a given camera position. The structure or system of an architecture can also be learned from architectural drawing.[13] It’s still classified as one of the things they need to learn from drafting. An architectural drawing or architect's drawing is a technical drawing of a building (or building project) that falls within the definition of architecture.
Architectural drawings are used by architects and others for a number
of purposes:
• to develop a design idea into a coherent proposal
• to communicate ideas and concepts
• to convince clients of the merits of a design
• to enable a building contractor to construct it, as a record of the
completed work
• to make a record of a building that already exists.
[14]
REFERENCES
1. Goetsch, David L.; Chalk, William S.; Nelson, John A.
(2000). Technical Drawing. Delmar Technical Graphics Series (Fourth
ed.). Albany: Delmar Learning.
2. http://www.towerofpisa.org/leaning-tower-of-pisa-facts/
3. http://www.towerofpisa.org/tower-of-pisa-historical-facts/
4. https://clipartxtras.com/categories/view/33f3638e8da96b8b18806df301
4d162d20da1f8b/the-leaning-tower-of-pizza-drawing.html
5. https://www.indovance.com/knowledge-center/info/importancetechnical-drawings/
6. Jefferis, Alan; Madsen, David (2005), Architectural Drafting and
Design (5th ed.), Clifton Park, NY: Delmar Cengage Learning, ISBN 1-
4018-6715-4
7. Jump up Goetsch et al. (2000) p. 792
8. Bureau of Labor Statistics. Occupational Outlook Handbook, 2008–09
Edition: Drafters dated: 18 December 2007. accessed: 24 September
2008.
9. https://colossalshop.com/products/miniature-drafting-table-model-kit
10. "Autodesk, Inc". FundingUniverse. Lendio. 2012. Retrieved 29
March 2012.
11. https://study.com/drafting_courses.html
12. http://xahlee.info/3d/tech_drawing.html
13. https://www.architecturaldigest.com/topic/architecture-design